Originally constructed around 1930 as the University of Rochester’s first physical education building, the historic Field House at the Goergen Athletic Center has evolved to support generations of campus recreation and athletics.
Client
University of Rochester
Location
Rochester, New York
Total Project Cost
$1.28 M
Project Type
Athletics
Photographer
Adam Fenster Photography
Completed
2019
Size
37,000 s.f.
Services
Architecture, Mechanical Engineering, Electrical Engineering, Civil/Site Engineering
Key Contact
Michael Mistriner


CPL provided design services to renovate and modernize the 37,000 sq. ft. facility, extending its useful life while creating a more functional and engaging environment for varsity athletics, intramural and club sports, training and special events.
A key component of the renovation involved addressing persistent ground moisture conditions beneath the existing athletic surfaces. The original turf and track had been installed directly over the ground, requiring the team to look beyond surface-level improvements to develop a more durable, long-term solution.
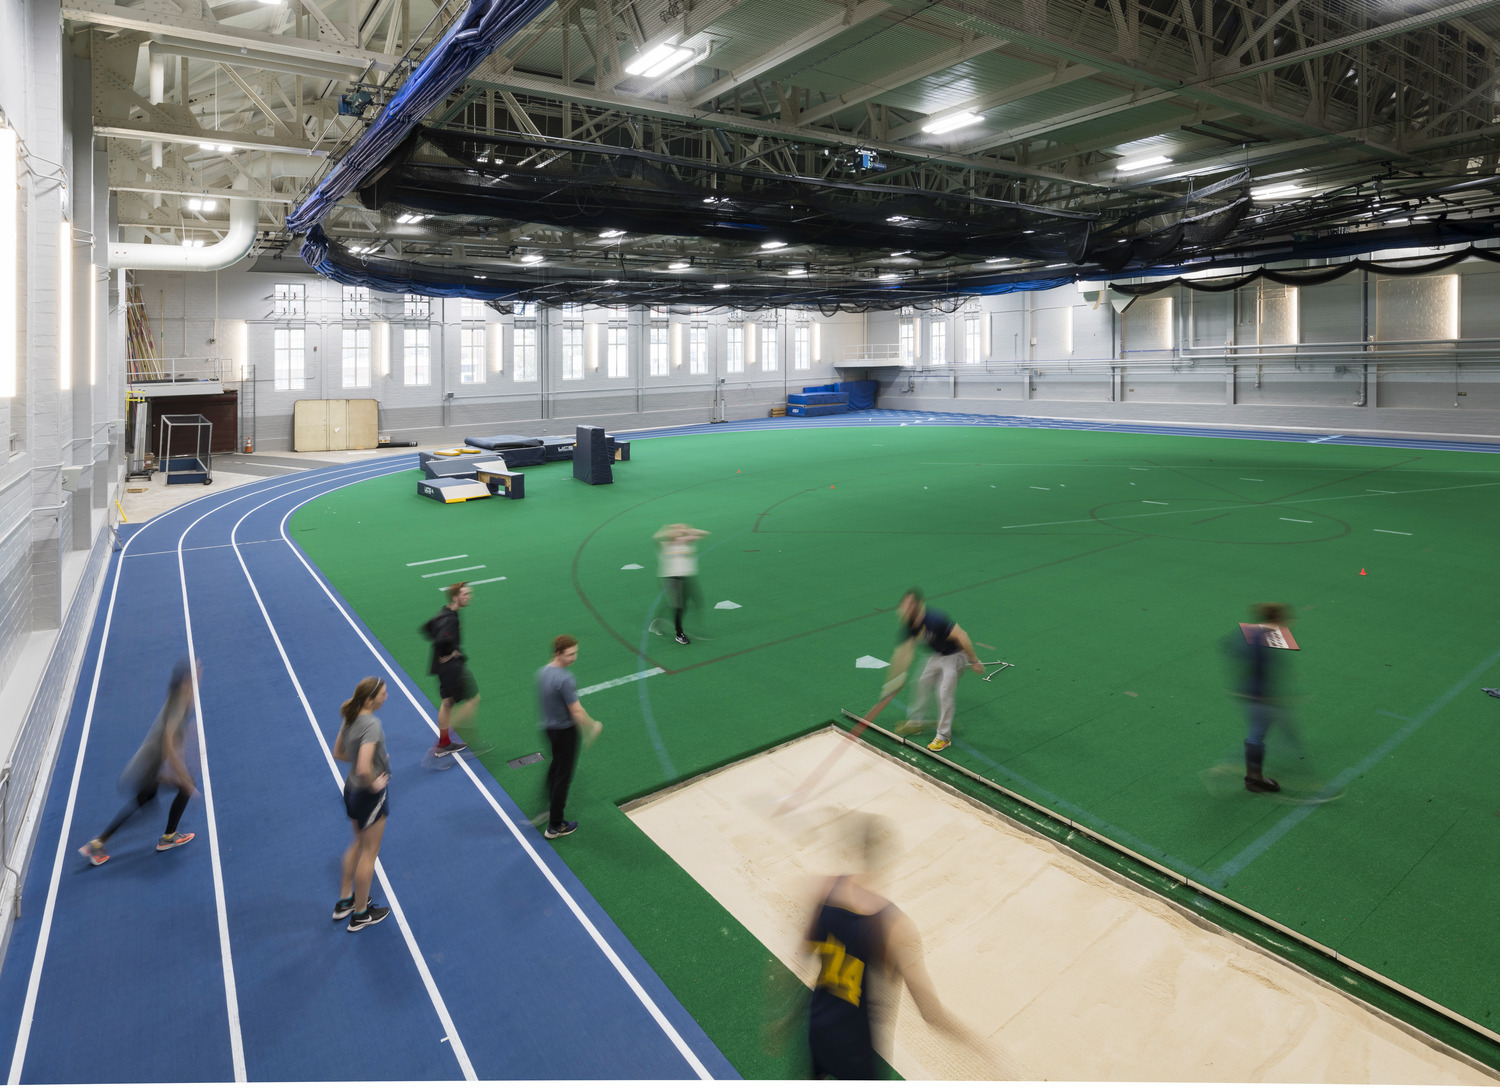
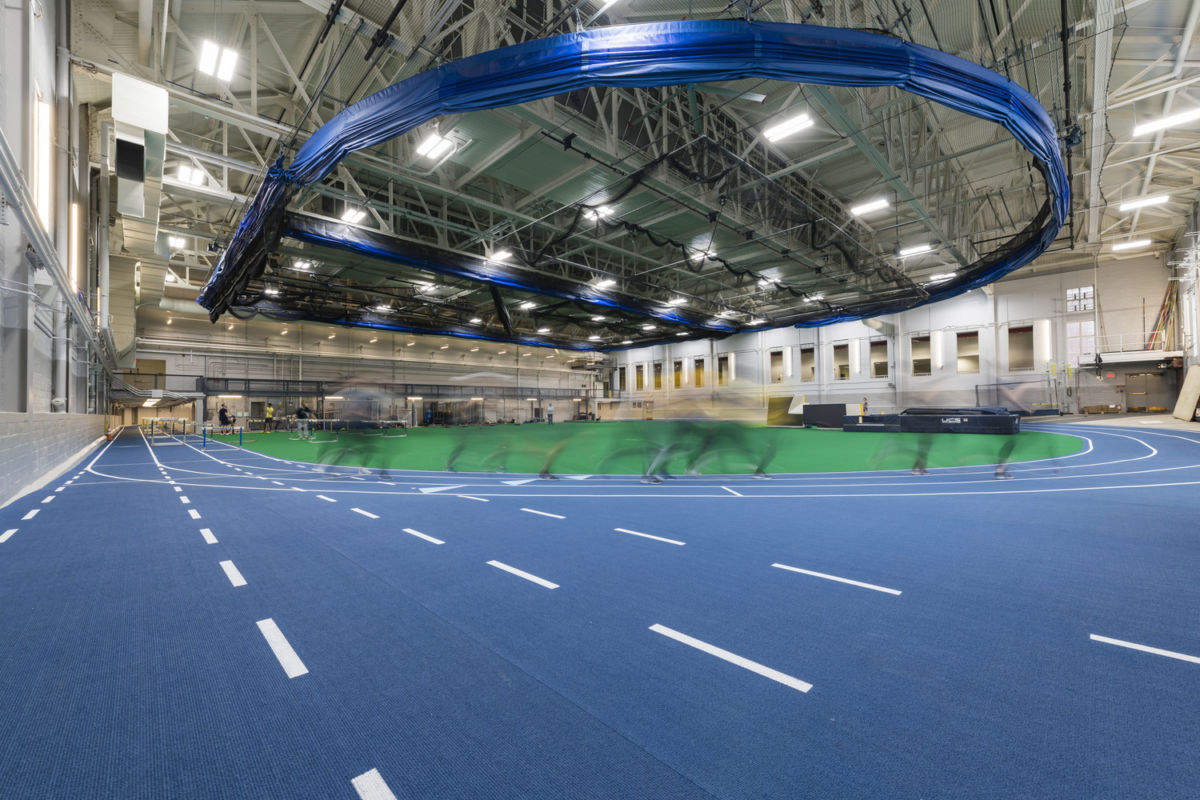

A new concrete slab was installed to mitigate moisture concerns and provide a stable foundation for replacement athletic surfaces, including a 13,000 sq. ft. indoor turf field and 200-meter running track.
Additional improvements included redesigned lighting, critical ventilation upgrades, new athletic netting, refreshed walls and ceilings, and a contemporary color palette that gives the historic facility a renewed identity. The flexible Field House also accommodates a basketball court, batting cage and dividing curtains, allowing the space to adapt to a variety of athletic programs and activities.

By pairing targeted infrastructure improvements with updated athletic surfaces and finishes, the renovation preserves an important piece of the University’s campus history while providing a safer, more durable and versatile environment capable of supporting the University’s evolving athletic and recreational needs.