Completed
2020
Size
4,000 sq. ft.
Services
Architecture, Interior Design, Structural Engineering, Mechanical Engineering


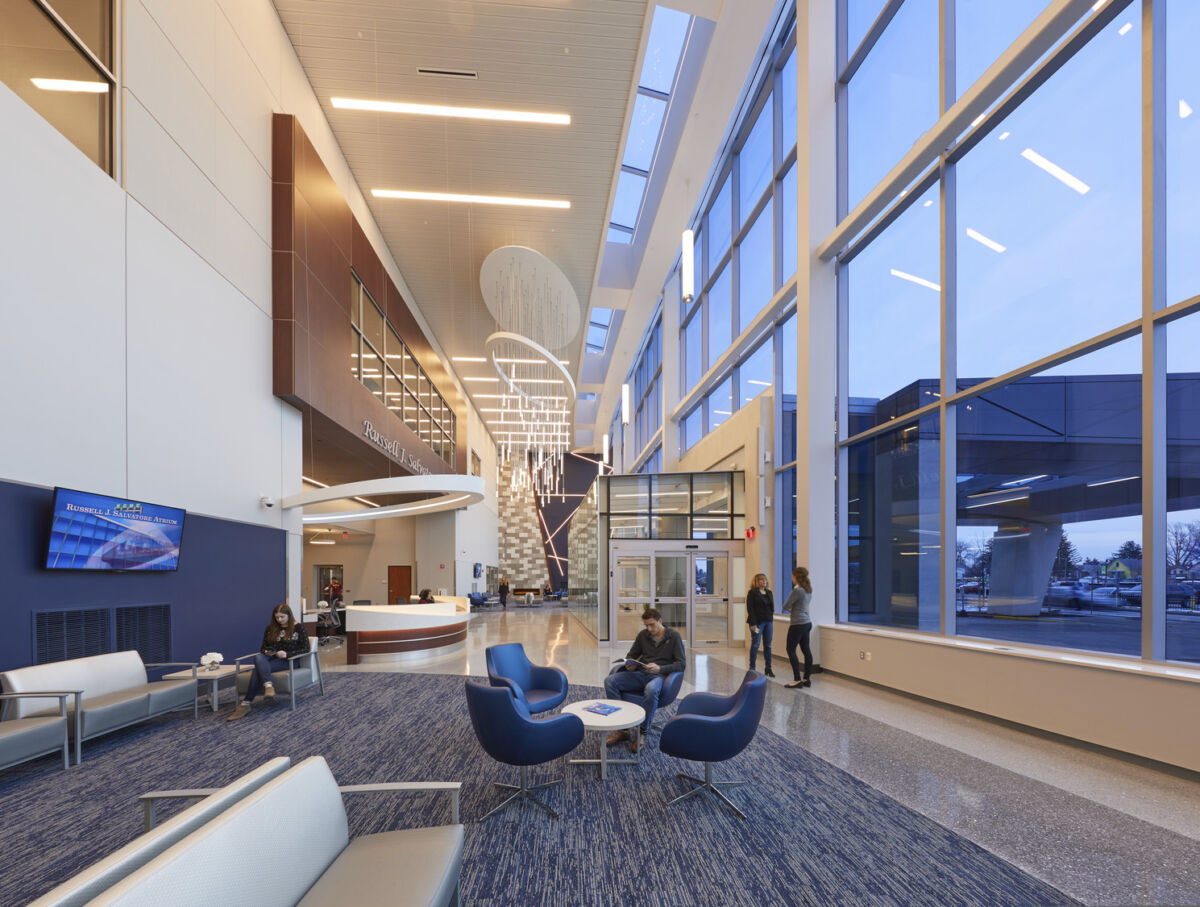


The verticality of the space, with the roof curving upward to a height of 50 feet, helped us put into practice our goal of lifting up every visitor. A continuous skylight runs up the exterior wall and continues within the curved roof structure, flooding the space with hopeful light, a brightness and positivity that this community deserves.



Visitor comfort comes from familiarity. The central cascading light sculpture over the main reception helps create this “community living room” feel, which was an invaluable element of ECMC’s vision. The lobby is not a cold, waiting room, but a lived-in space built for connection.


“Our design approach for the new entrance was to contrast the large mass of original precast concrete panels, which had you entering the building through a dark, almost forbidding, entry way.”
— Michael Mistriner, AIA
Often when we help to build large-scale healthcare spaces, we’re also building legacies. A generous donation from Russell J. Salvatore made this pavilion possible, and this only raises the project stakes and decreases the margin for error. A community member’s name greeting you at the door couldn’t be more appropriate for what this space represents: people helping people live better lives.