
Share This Story
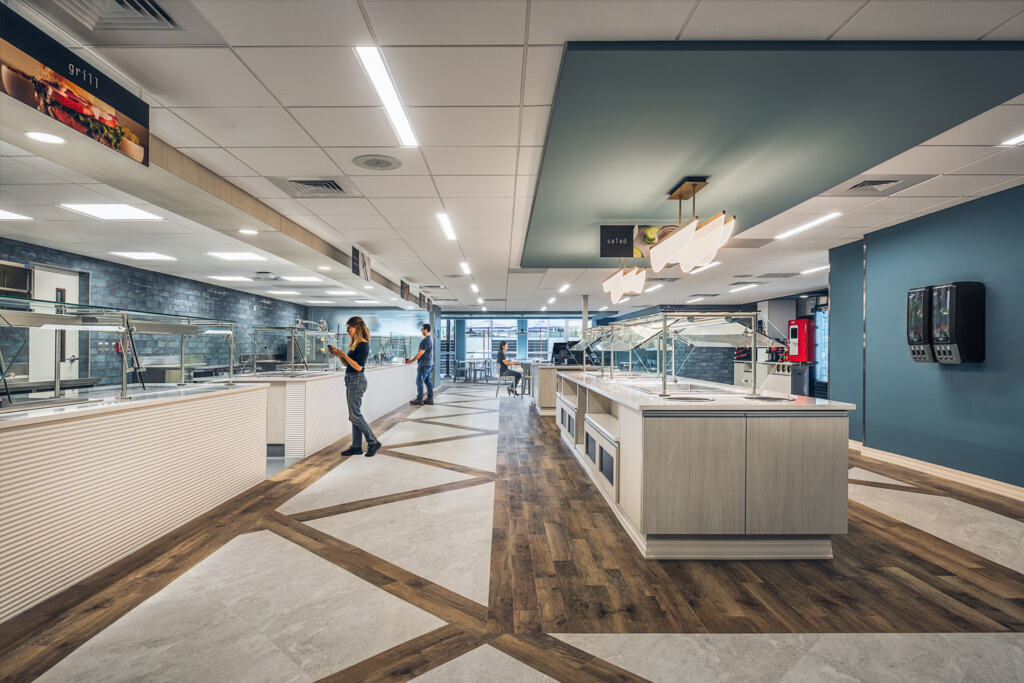
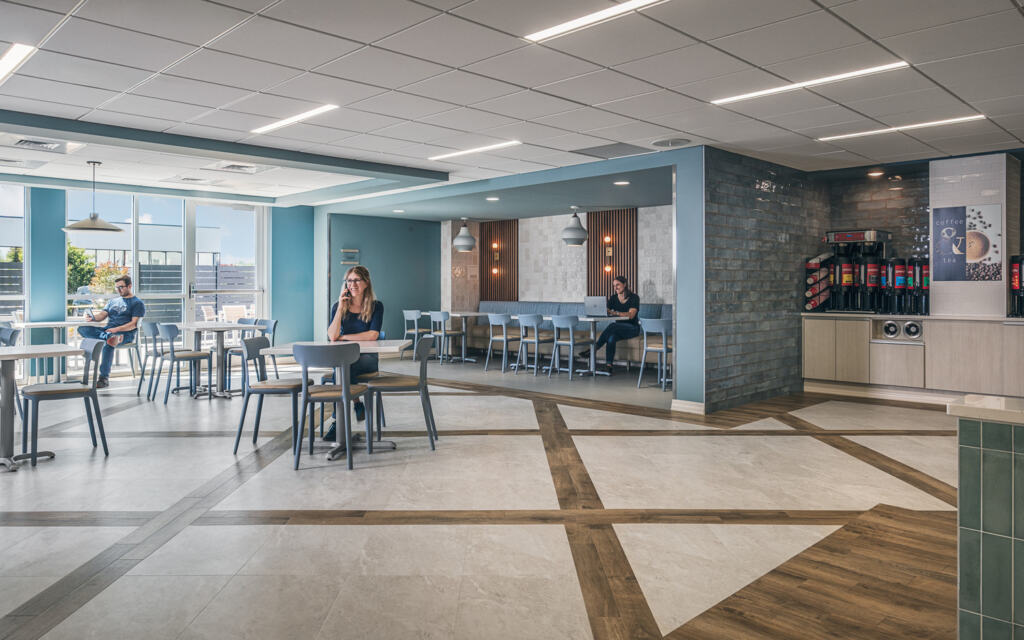
Before Caldwell UNC Health could expand its kitchen, it had to give up half of the one it was using. As construction took over that space, dietary staff continued preparing meals in the remaining area, supported by nearby rooms converted for temporary use and a mobile refrigerator that supplied additional capacity. The future kitchen promised more room to work, but reaching it meant finding a way to feed patients with less.
That is the part of a hospital renovation the finished photographs rarely show. Behind an expanded kitchen, a larger laboratory or a new cath lab are months of care delivered while departments surrender space, equipment moves and familiar routines adapt to temporary surroundings. Each move makes the next stage of construction possible, but only if the department can keep working when it gets there.
For hospital leaders, planning that transition belongs at the beginning of design, while there is still room to evaluate alternatives. The team needs to establish which services must continue, where they will operate and what it will take to support them before construction displaces their work. At Caldwell, CPL’s team planned those temporary arrangements alongside the permanent improvements so the hospital could continue serving patients while the places supporting their care changed.
Finding space that can support the work
Caldwell needed to expand dietary, cardiac catheterization and laboratory services within a small area at the back of its 1960s hospital. The laboratory was processing more tests, and contemporary analyzers required space, utility connections and clearances its existing footprint could no longer comfortably provide. Meanwhile, the hospital anticipated growing from one cath lab to two.
The same departments that needed more room occupied areas affected by construction. Before the team could make way for their expansion, it had to understand which functions could move, which had to remain and what each would require in the meantime.
For dietary services, rooms previously used by the maintenance team and for project meetings became part of the temporary operation. Together with the remaining kitchen and mobile refrigerator, they supported a service that could not pause. Equipment, storage and staff movement still had to function together, even in rooms borrowed for the duration of construction.
The laboratory presented a more technical challenge. A hood within the construction area needed to move to another floor, and the hospital had rooms that might accommodate it. But the hood required mechanical exhaust to the exterior, so finding a room was only the beginning. Without a viable ductwork route, the space could not support the equipment.
With the contractor involved during design, laboratory staff, facilities representatives, designers and builders could examine the options together. They considered possible exhaust routes, including whether ductwork could pass through an existing window opening. Staff explained what the temporary laboratory needed to support, while the contractor assessed how it could be built.
Working through those requirements before committing to the move gave the team time to evaluate alternatives. An available room becomes a workable temporary department only when the people, equipment and infrastructure can function there together.
Keeping the sequence responsive
Once those moves are planned, the building can still complicate them. At Caldwell, crews uncovered former exterior walls buried within the hospital by earlier expansions. The discoveries affected where construction could proceed and required the team to adjust the sequence.
A transition plan cannot reveal every concealed condition. It can establish which services must remain available and what needs to be in place before each move, giving the team a basis for revising the work as discoveries emerge.
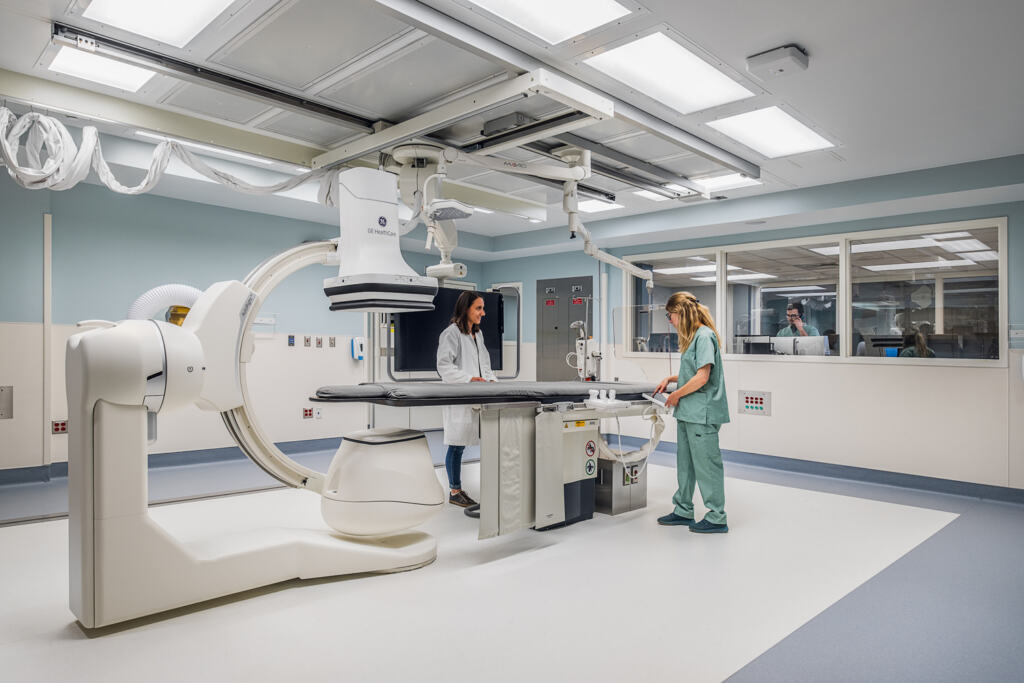
Changes can also create opportunities. Caldwell’s cath lab expansion began with one new suite and shell space reserved for a second. When the hospital received its certificate of need for the second lab sooner than anticipated, that space could be completed within the active project.
Reserving the space gave the hospital a practical path to act when approval arrived. The existing cath lab continued operating until staff could transfer into the two completed suites, allowing the program to grow while maintaining the service already in place.
Over a long project, departmental leadership may change as well. Incoming staff bring new experience and may identify ways to improve a planned workflow. Evaluating their input is easier when the team has preserved the reasoning behind earlier decisions: the procedures they support, the constraints they address and the connections to other parts of the project.
That record helps new participants understand the design and gives the team a basis for weighing proposed changes against their effects on construction and ongoing operations. Hospital leaders can support that continuity by ensuring departmental decisions are documented as the design develops.
Planning through the final move
As the permanent spaces take shape, attention naturally turns toward completion. For the hospital, however, the temporary operation must remain workable until the department can make its final move.
At Caldwell, state review had to be completed before the new spaces could be occupied, while equipment testing, staff training and opening preparations also moved forward. Coordinating those activities with construction was essential to knowing when departments could leave their interim arrangements behind.
The transition plan therefore needs to extend through approval and operational readiness, sustaining temporary services until their replacements are ready to use.
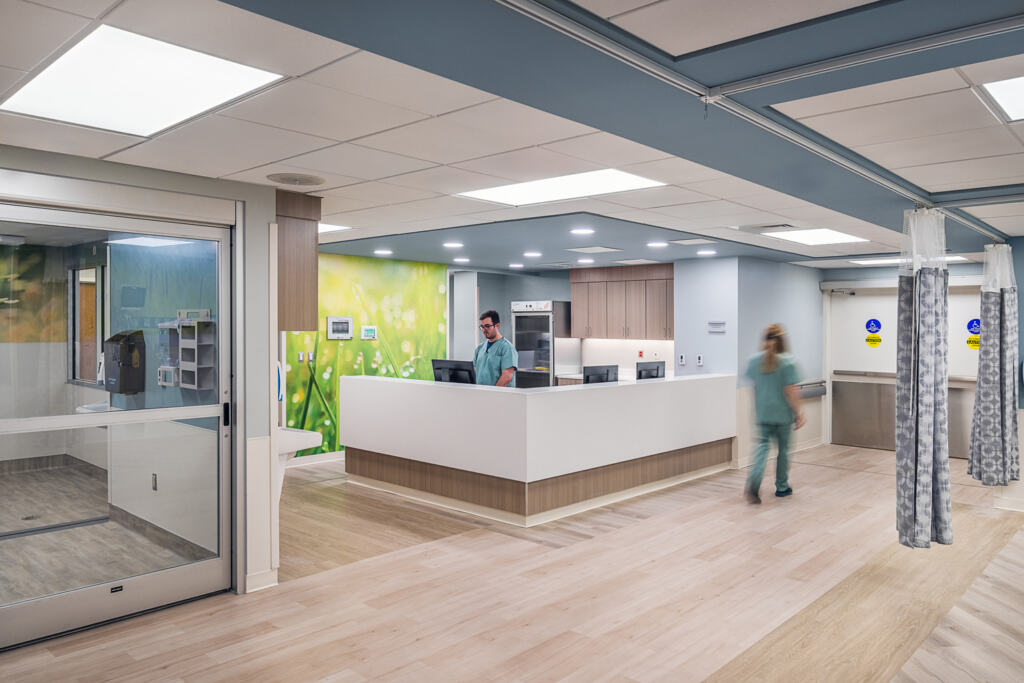
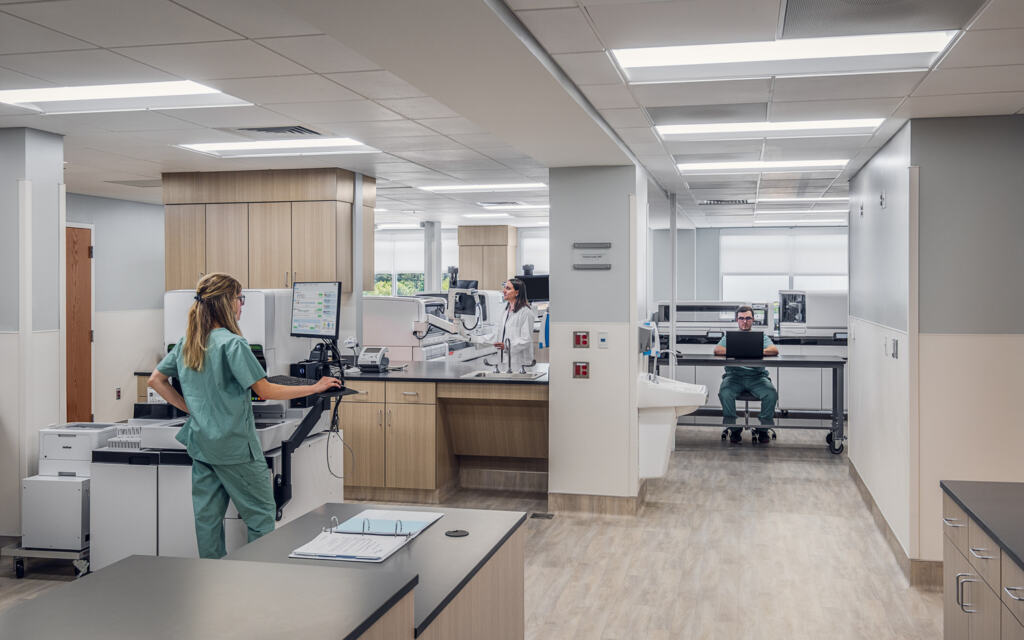
By the time patients enter the finished departments, the mobile refrigerator is gone and borrowed rooms have returned to other uses. Little remains to show how dietary staff kept preparing meals, laboratory staff kept processing tests and the existing cath lab stayed operational as construction advanced around them.
That continuity is a design outcome, too, shaped by the attention given to the hospital at every stage along the way.
About the Author: Danielle Scesney

