
After years of focusing primarily on asset preservation and infrastructure needs, Fillmore Central School District partnered with CPL to reimagine the future of its campuses and educational programs. Beginning with a Building Condition Survey, the collaboration evolved into a long-range master planning effort focused on creating modern, student-centered learning environments that support academic achievement, community pride, and operational efficiency for years to come.
Client
Fillmore Central School District
Location
Fillmore, New York
Photographer
Kim Smith Photo
Key Contact
Jason Benfante
Completed
2026
Project Budget
$23 M
Services
Architecture, Interior Design, Mechanical Engineering, Electrical Engineering, Plumbing Engineering, Structural Engineering

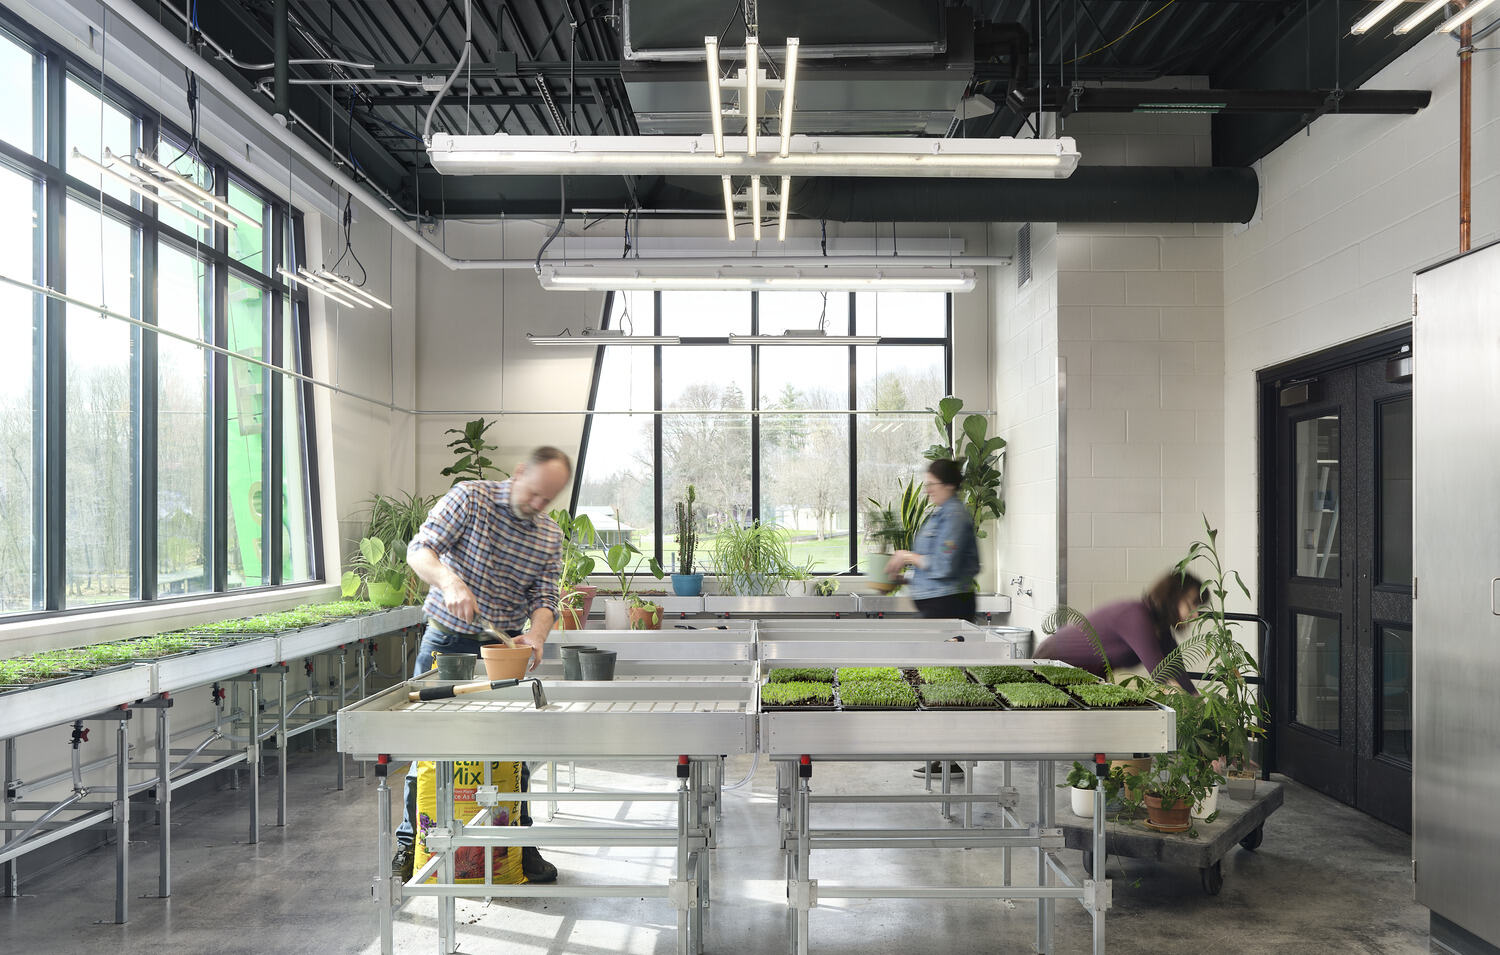
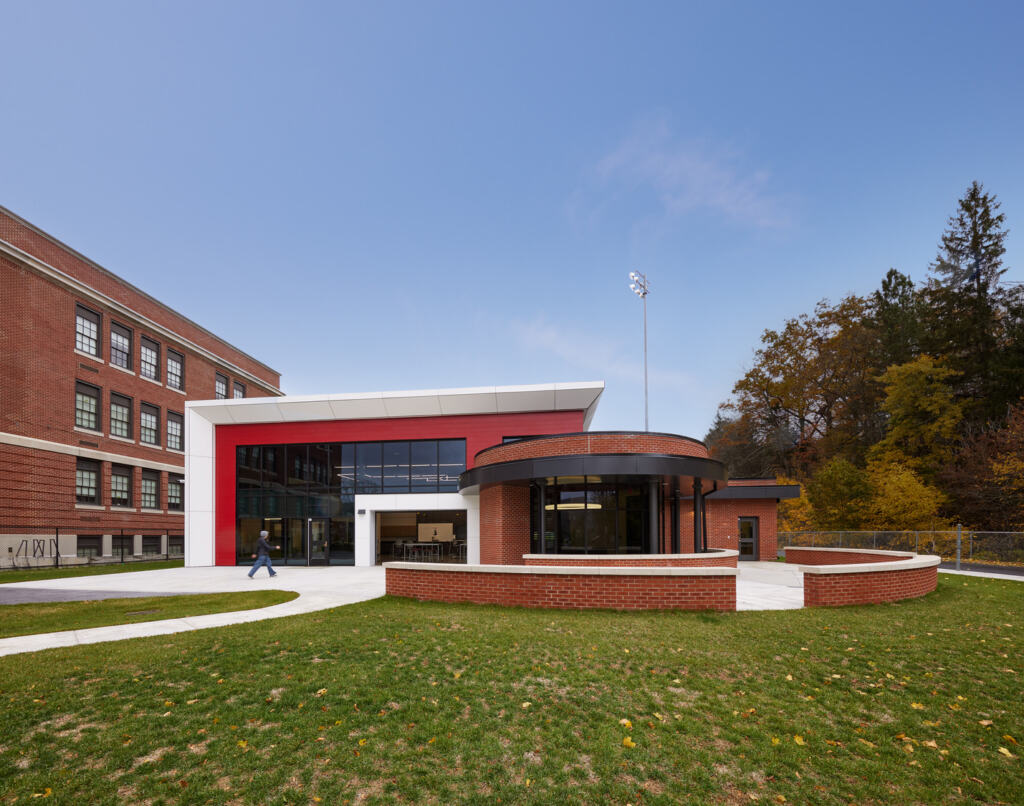
Working closely with district leadership, staff and community stakeholders, the planning process expanded beyond immediate facility needs to establish a long-term vision aligned with Fillmore’s educational priorities and future growth goals. The resulting $23 million capital improvement project (CIP)—approved by voters with a 2:1 margin and no additional tax impact—reflects a shared investment in enhancing the educational experience across the district while thoughtfully positioning Fillmore for the future.
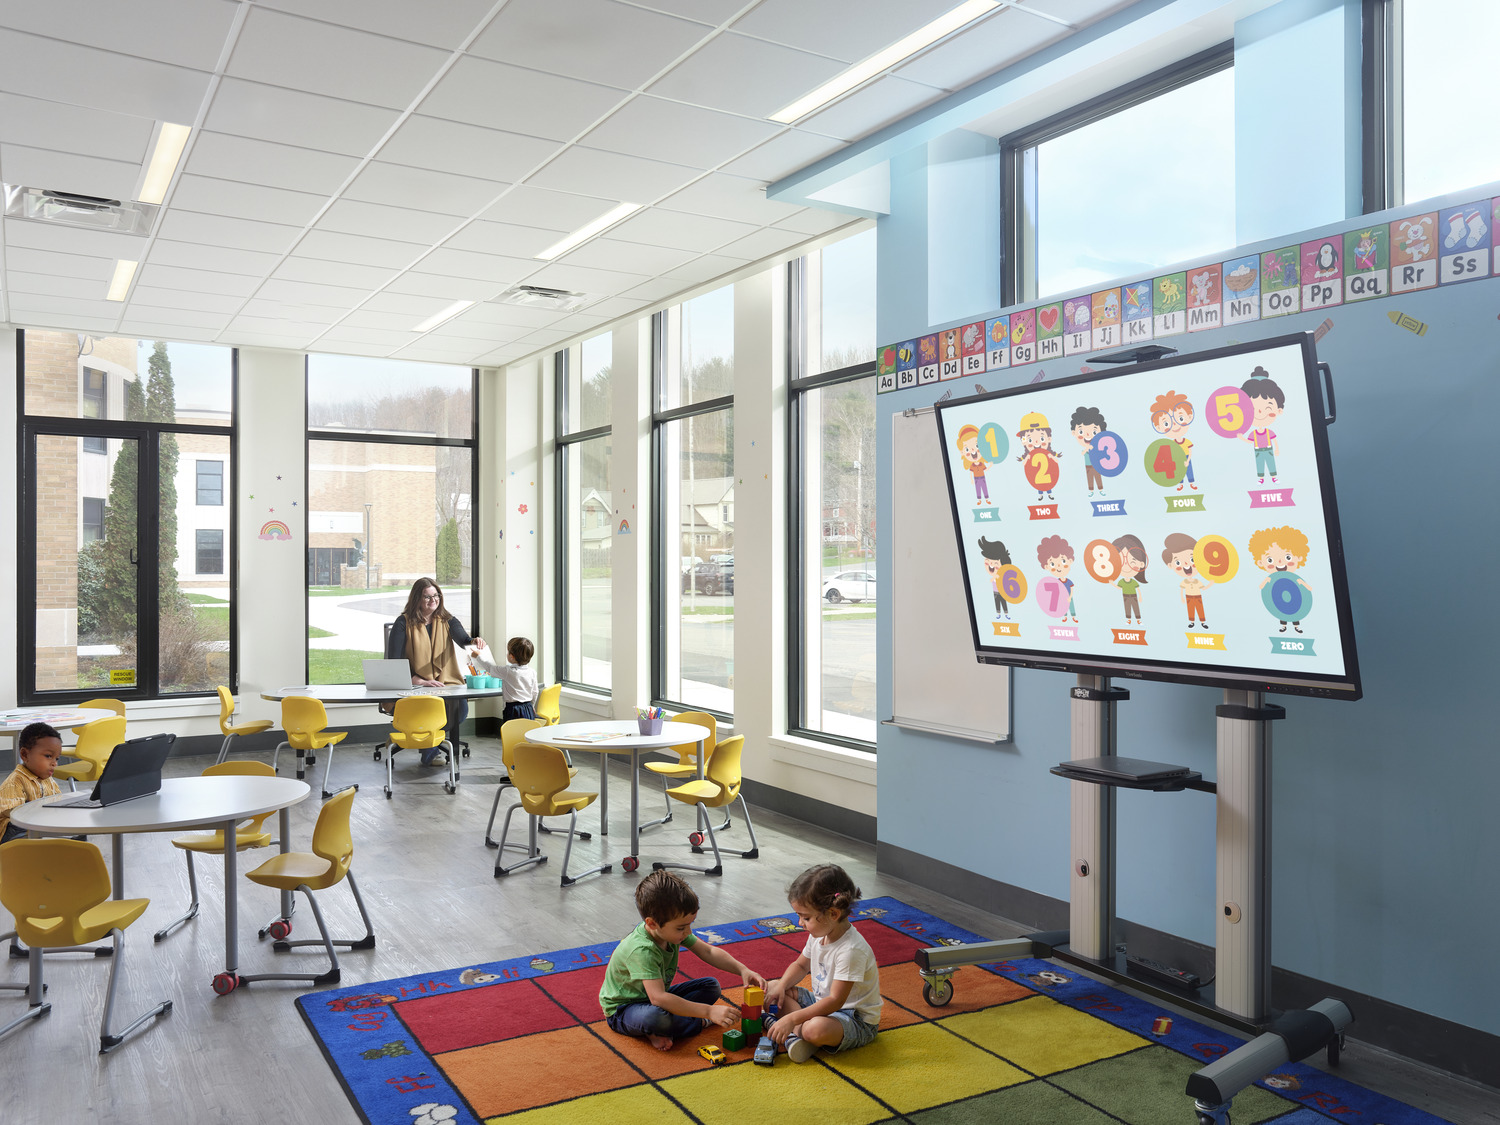
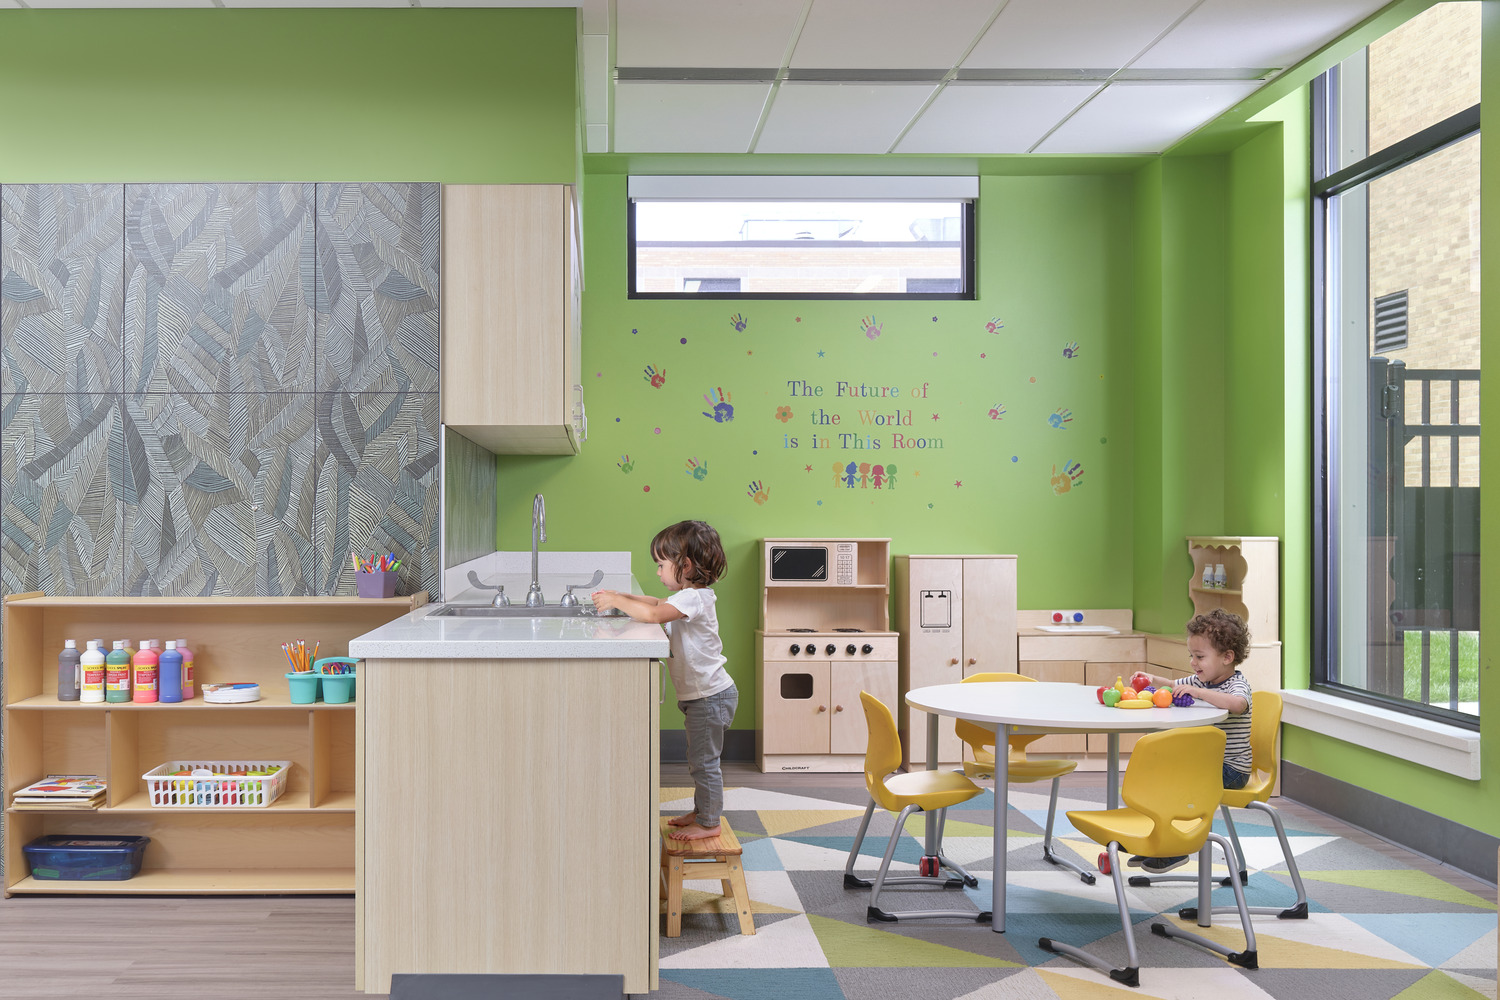
The project introduces a new two-story pre-kindergarten addition to expand Fillmore’s early childhood development program with dedicated classrooms and OT/PT spaces designed to better support young learners during critical developmental years.
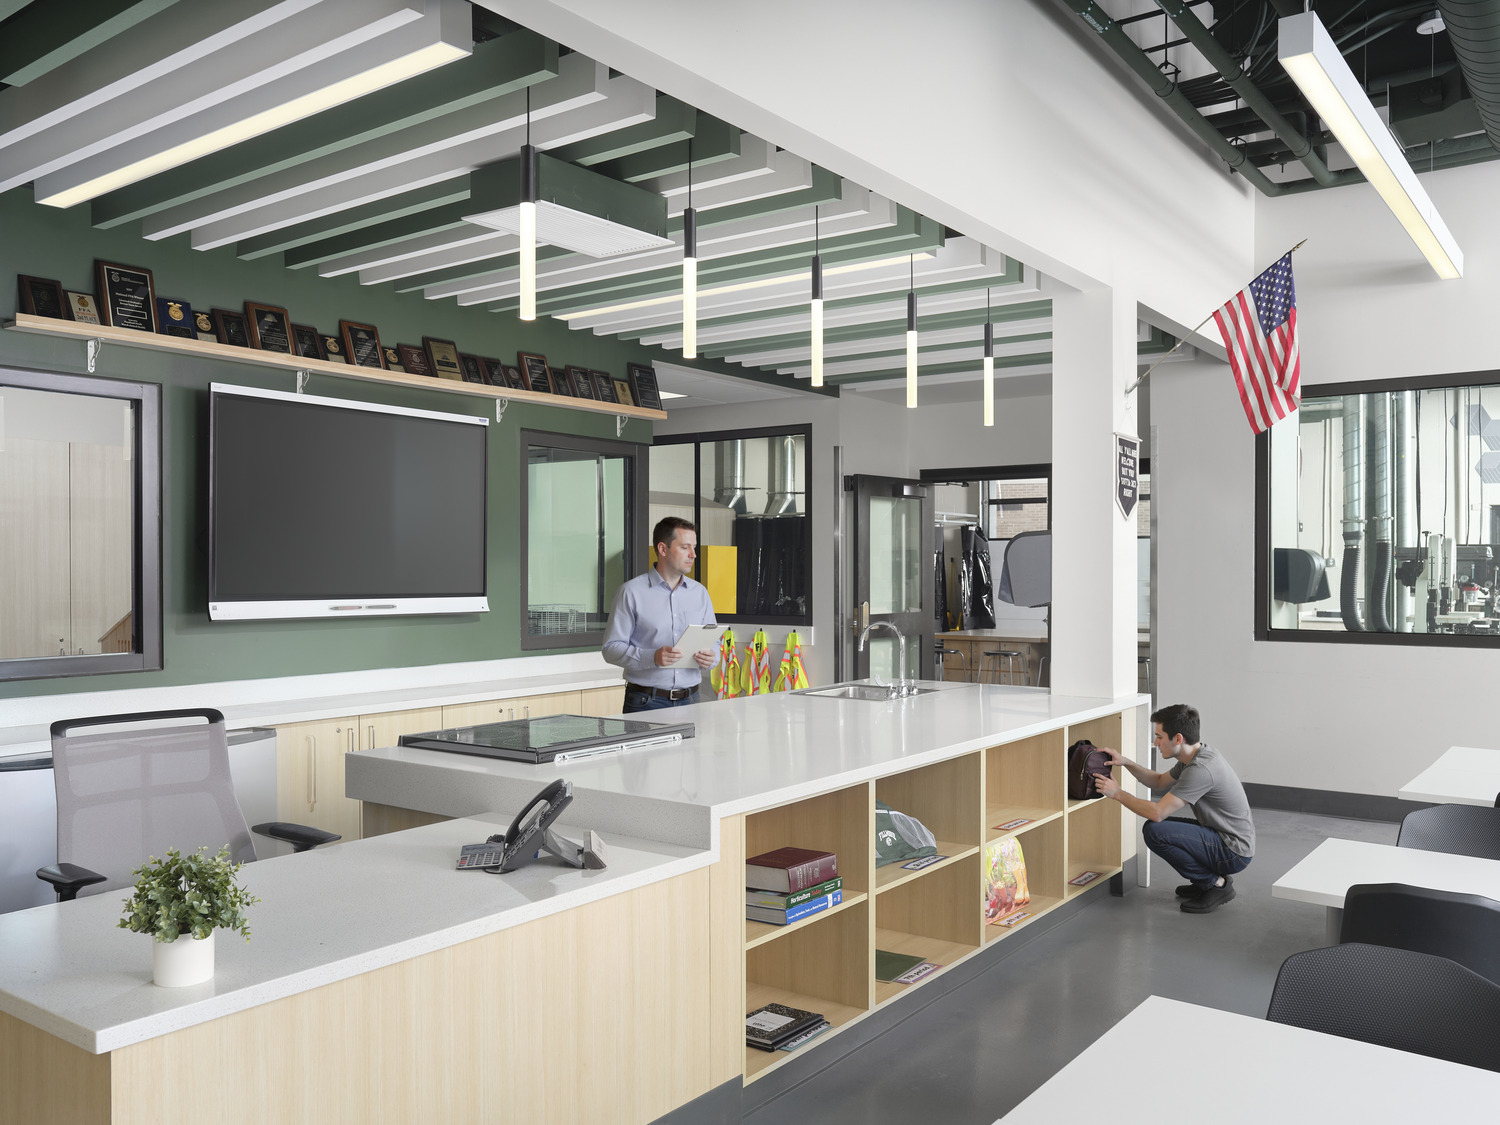
Career and technical education opportunities were also significantly enhanced through the creation of a modern Ag-Tech learning environment featuring wood shop, metal shop, and large-scale construction areas that support hands-on instruction and real-world skill development.
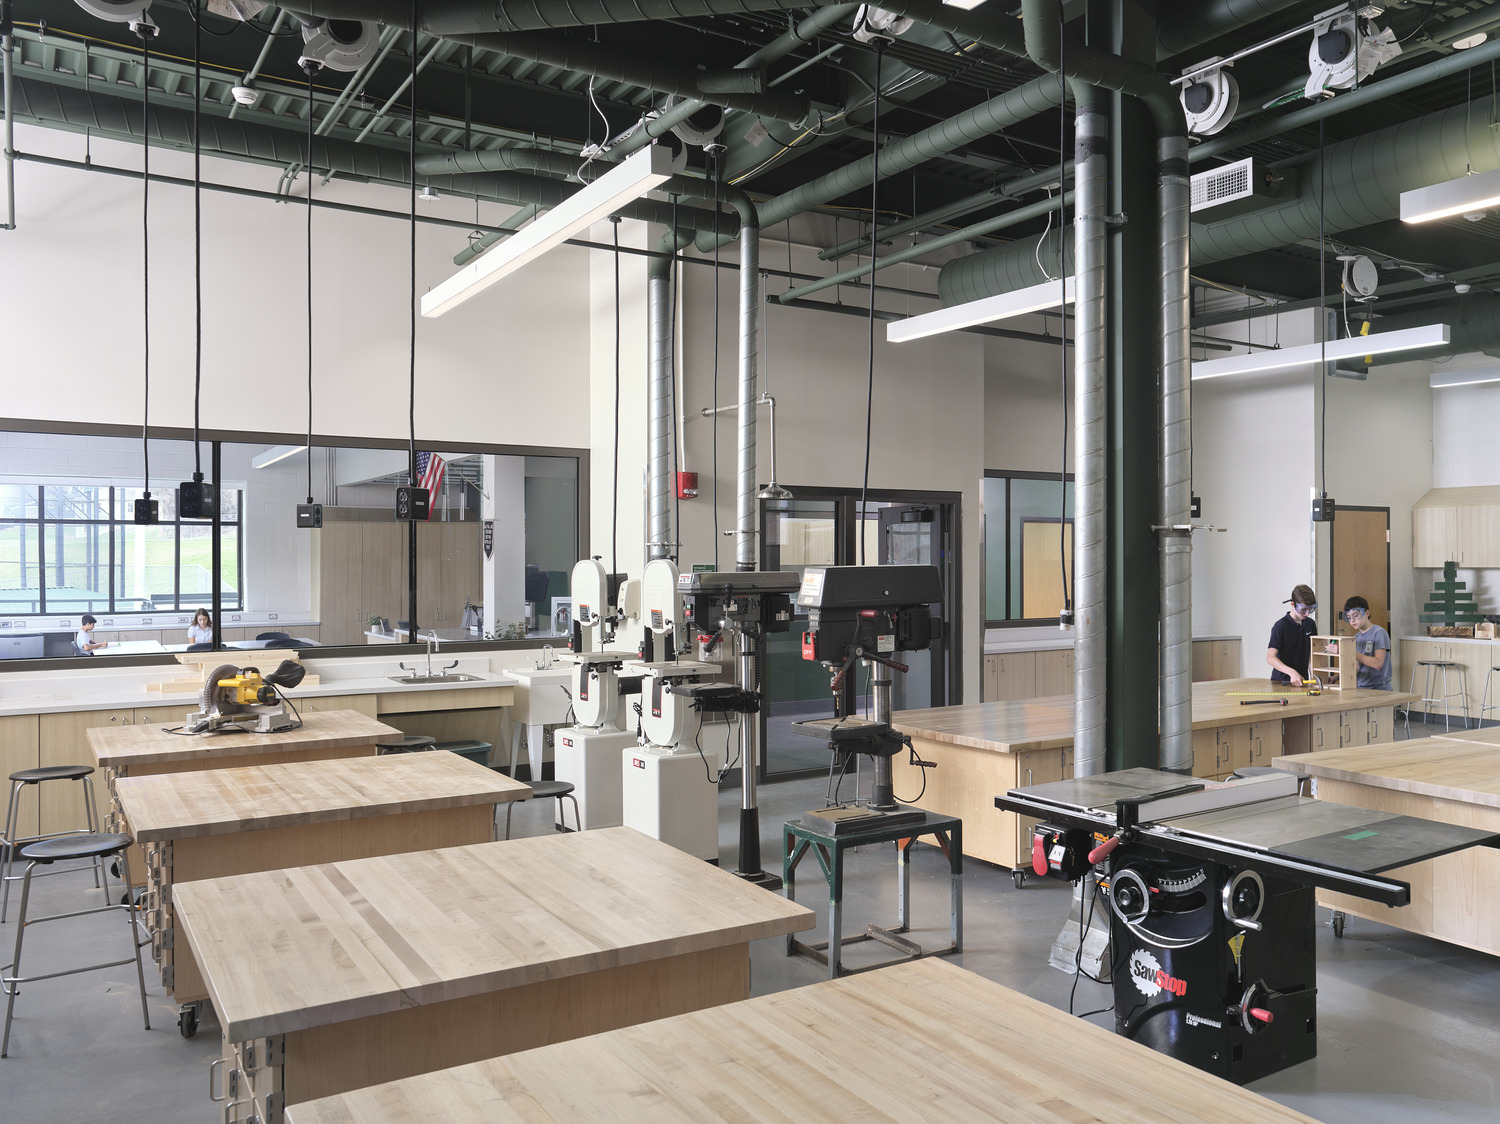
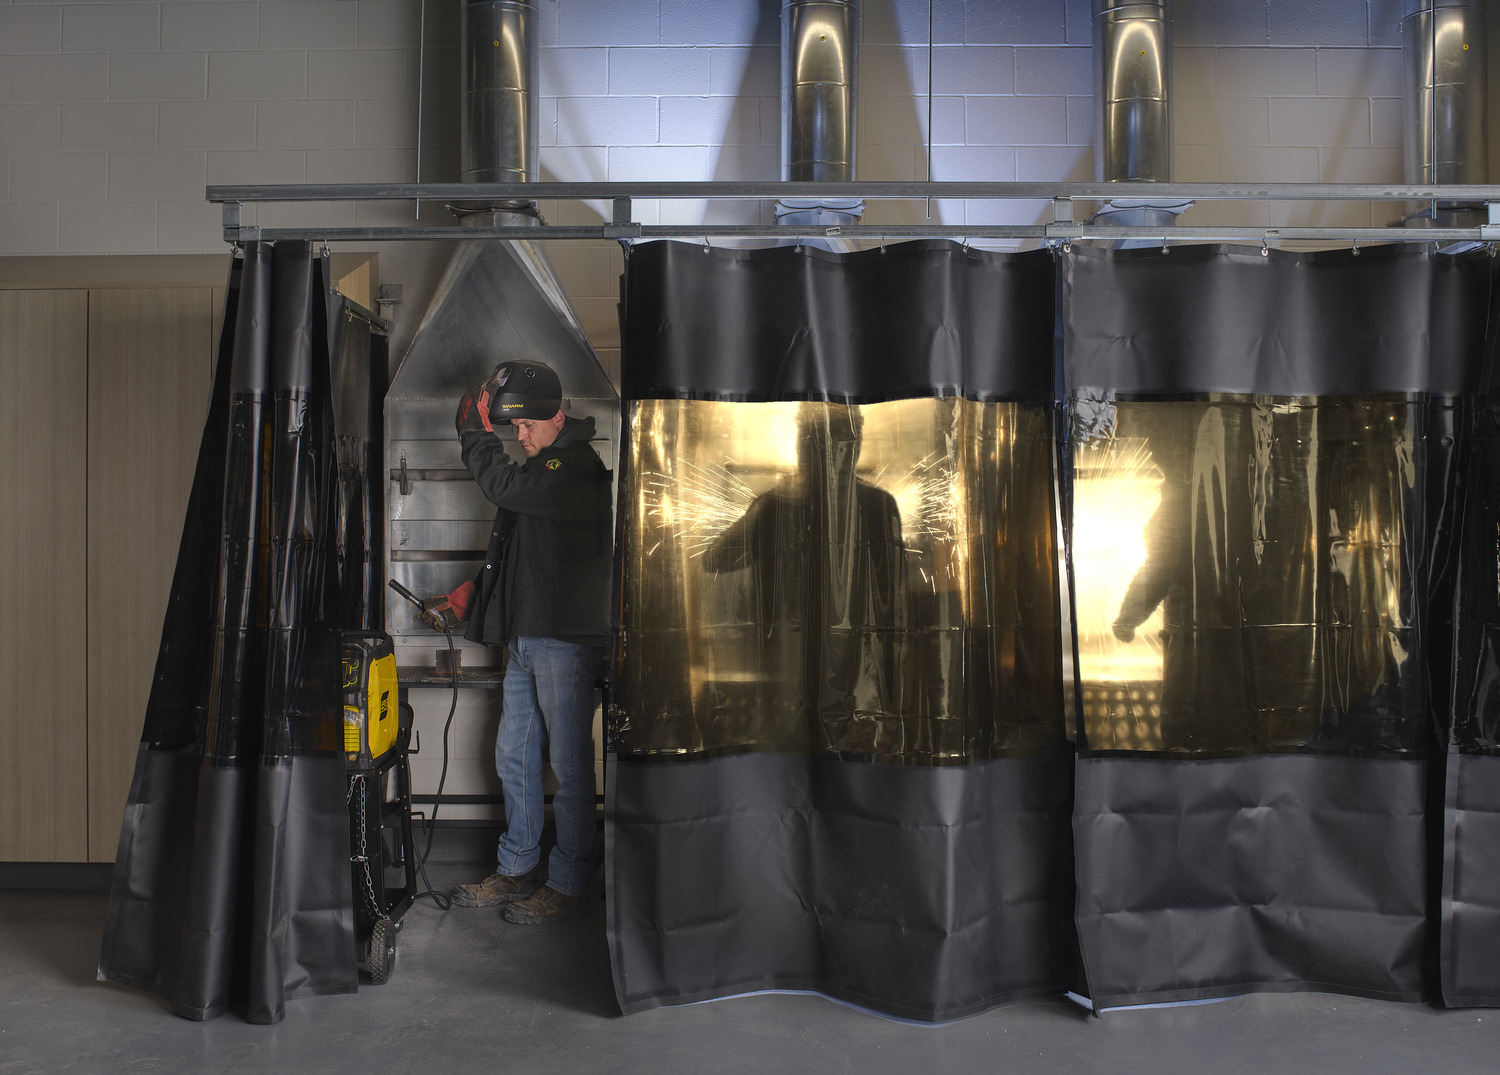
Adjacent to the shop spaces, a clean-room style lecture classroom and Animal Observation Room create opportunities for immersive, experiential learning while strengthening visibility and connectivity between instruction and application.
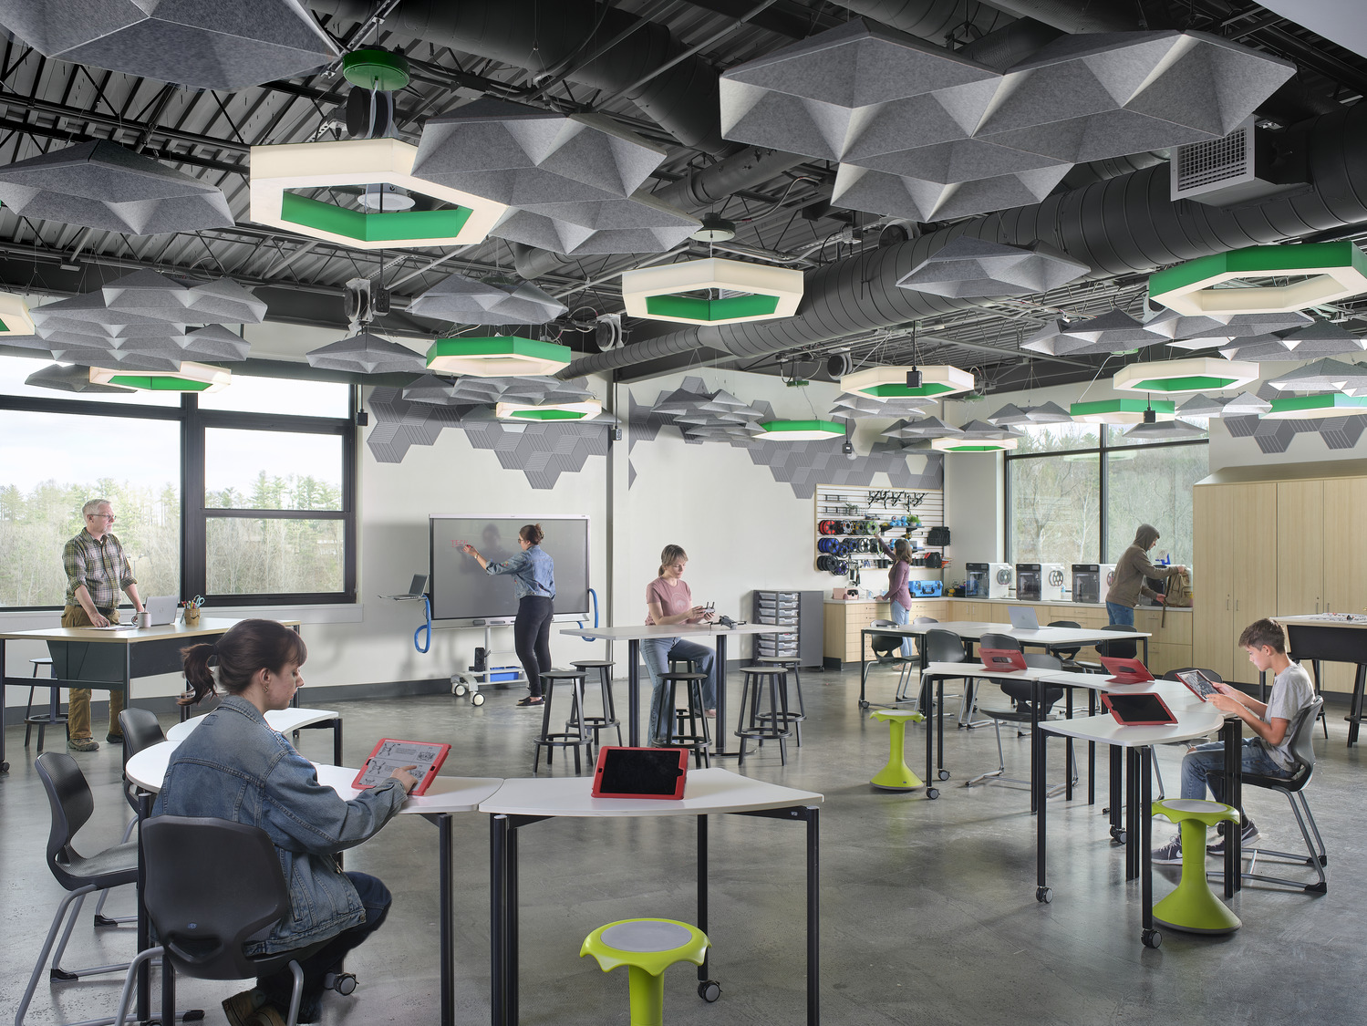
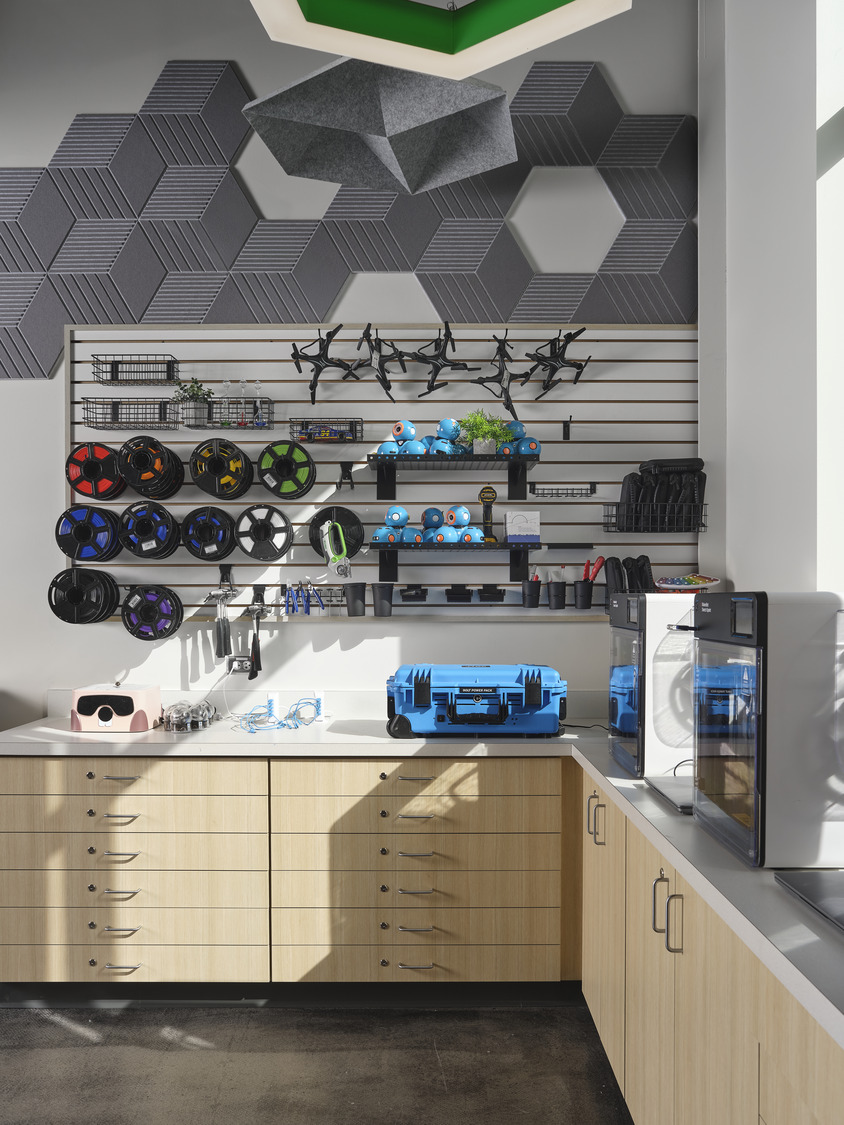
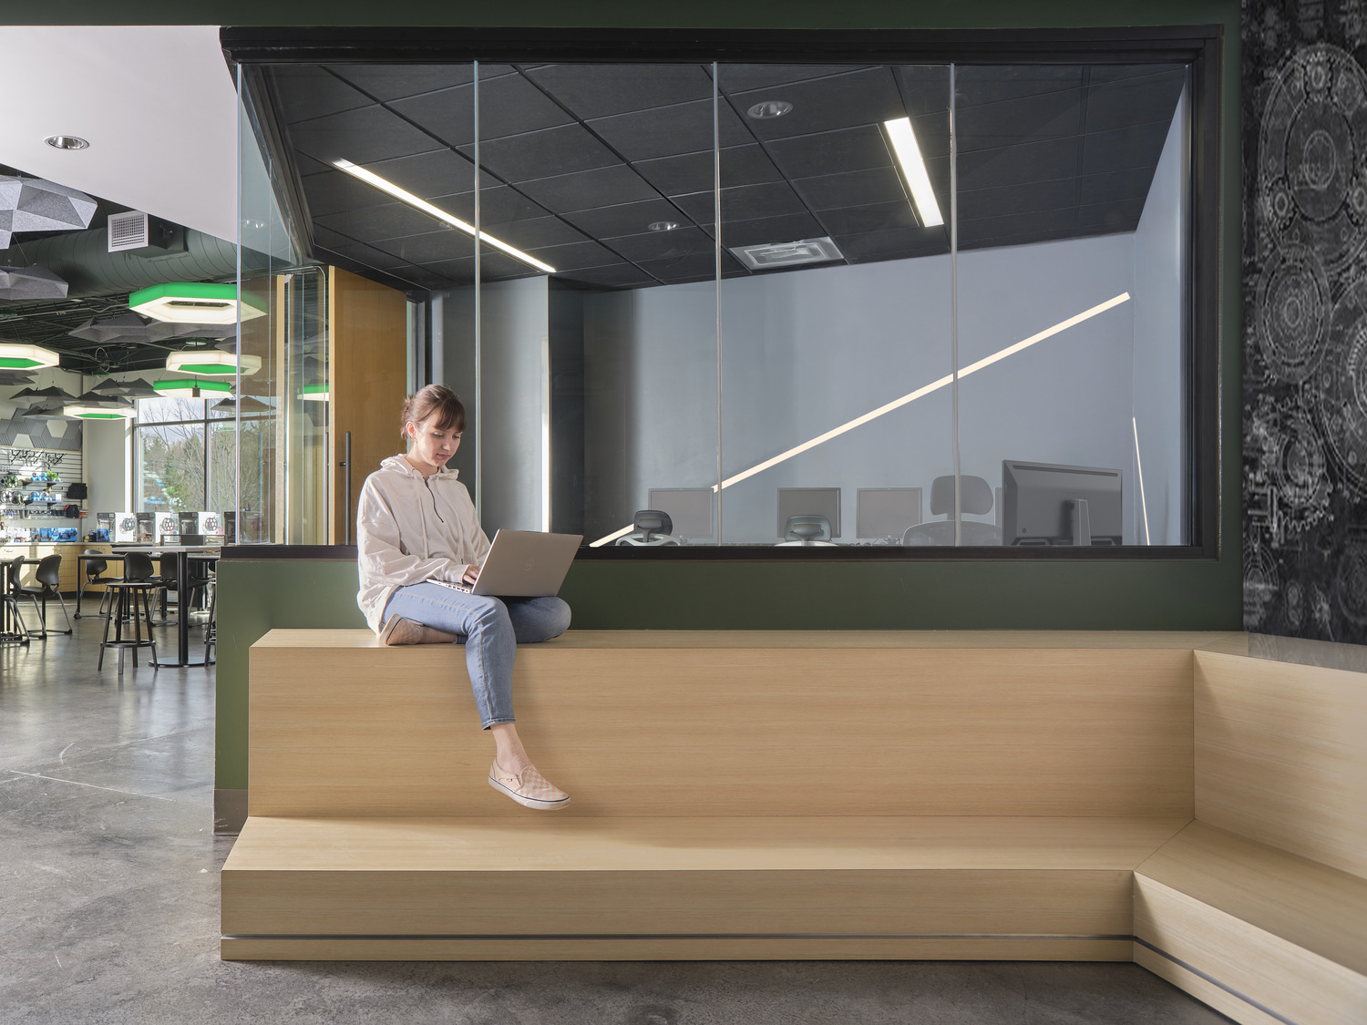
Recognizing the growing importance of adaptable and technology-driven learning environments, the project also includes the creation of a flexible STEAM Lab designed to support emerging educational programs such as esports, virtual reality, coding, robotics, 3D printing, and green-screen video production.
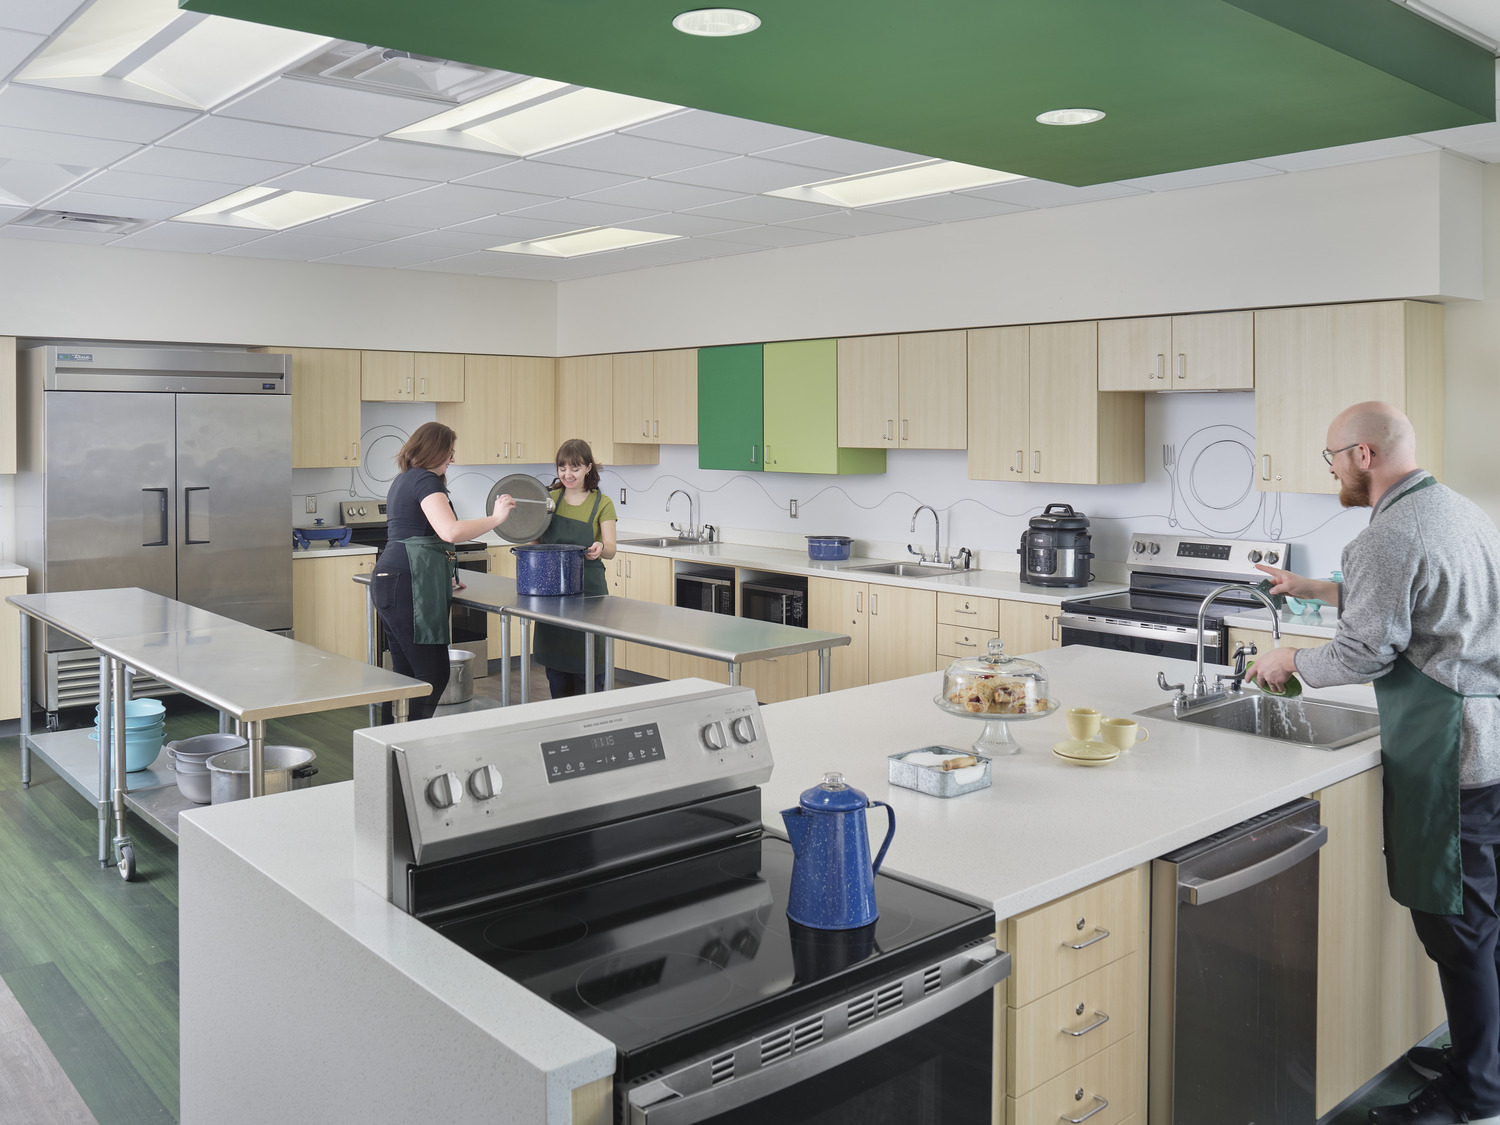
A fully modernized Family & Consumer Science suite further reinforces the District’s investment in collaborative, hands-on learning through an open-plan instructional environment paired with an adjoining lecture classroom.
Beyond academic programming, the project delivers campus-wide improvements to enhance safety, accessibility, infrastructure, and day-to-day operations throughout the district.
This work includes transportation and athletic facility upgrades, improved traffic circulation and parent drop-off areas, security enhancements, classroom and administrative renovations, playground and site improvements, and modernization of key building systems and support spaces.
Throughout the process, CPL’s K-12 Practice team worked as an extension of the District’s staff and decision-makers, helping align facility investments with educational priorities, operational needs and long-term community goals. The result is a cohesive, community-supported vision that strengthens Fillmore’s ability to serve students, educators and families for decades to come.
 Bolivar-Richburg Central School District Capital Improvements